
Specializes in customized indoor playground solutions that are safe, creative and efficient, helping you build engaging play spaces faster and more reliably.
Project Venue Site: Canada
Design Theme: Jungle Gym
Project Floor Space Size: 380SQM (4090SQFT)
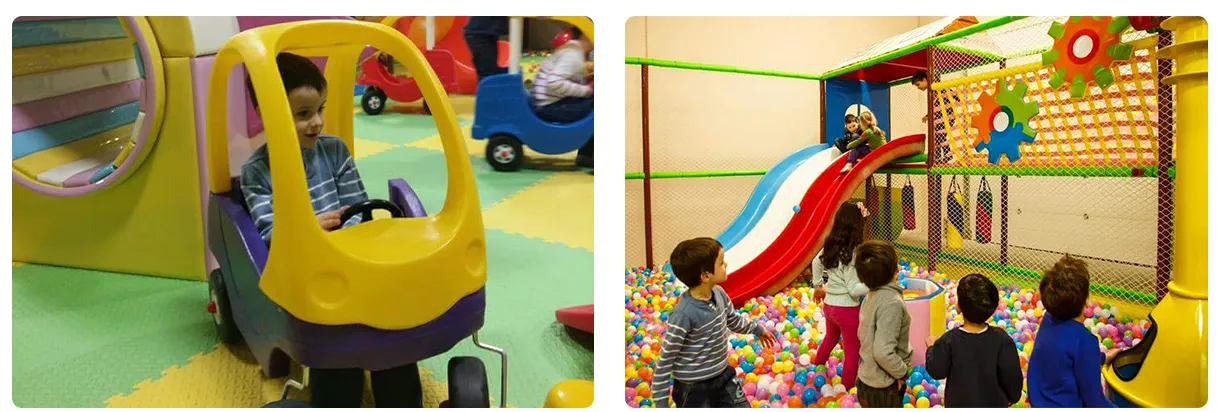
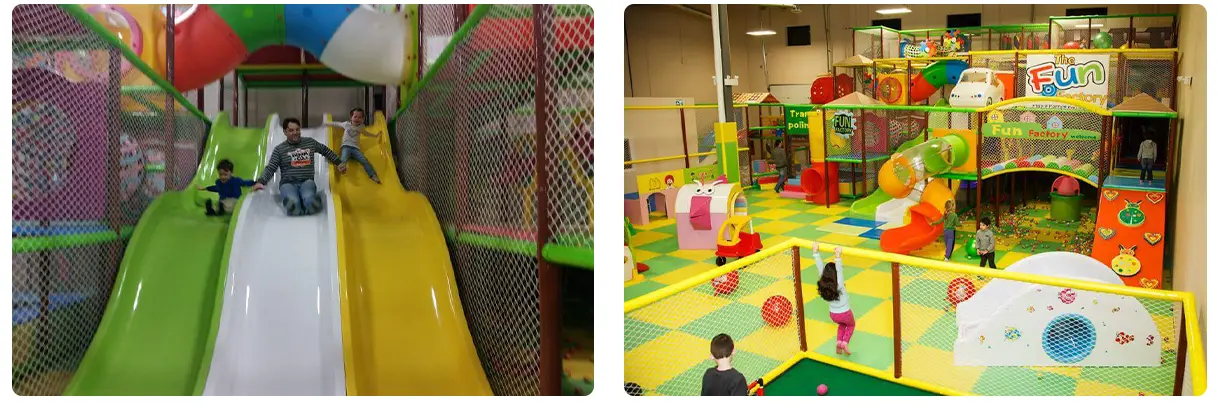
Project Main Components: Toddler climbing area, square trampoline park, fiberglass slide, soft play part, balloon house, football play area, role play house, climbing wall, crossing tube slide.
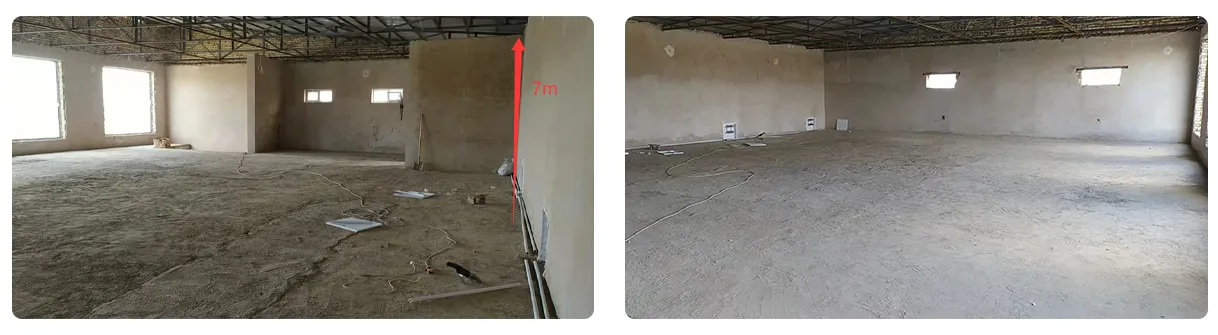
Real shot for layout site
This area is a new site with unfinished concrete.
Playground CAD Format Pattern
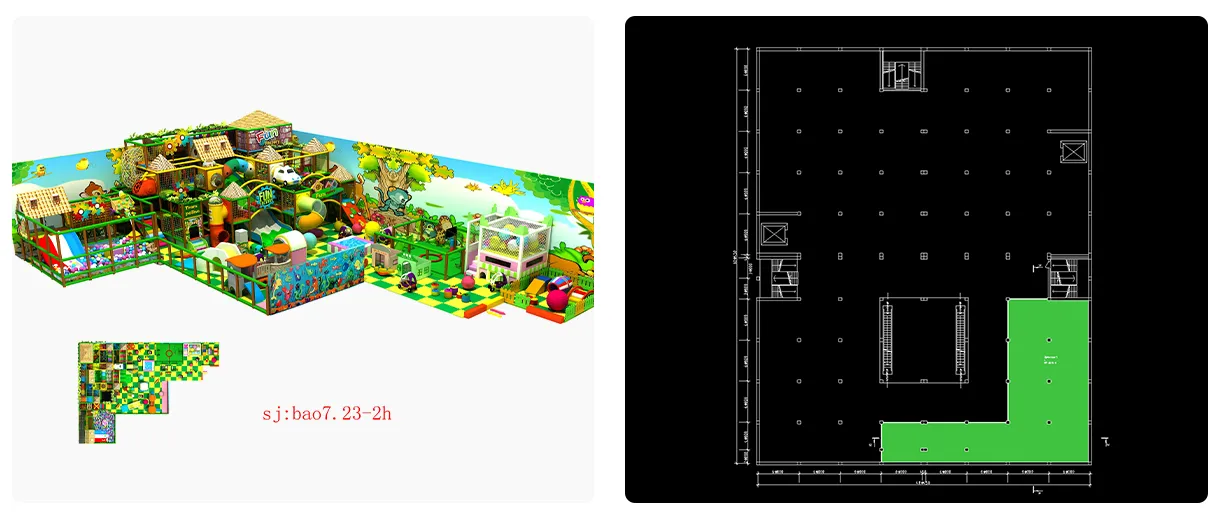
How did it come to such a jungle gym playground?
When we first started designing, the client told us that he wanted to combine arcade games with soft play to build a comprehensive playground. He needed a variety of play equipment to attract children of all ages. His site is big enough to create more fun play stations.
During the design process, we incorporated many playful soft elements: fiberglass slides, trampoline park area, toddler play area, stimulation role play area, football play area, climbing area, playhouse area, jumping area, soft maze area, balloon play area, etc.
In order to achieve the best design effect, we revised many times, but we still maintained close and effective communication, which contributed to the final design being successful.
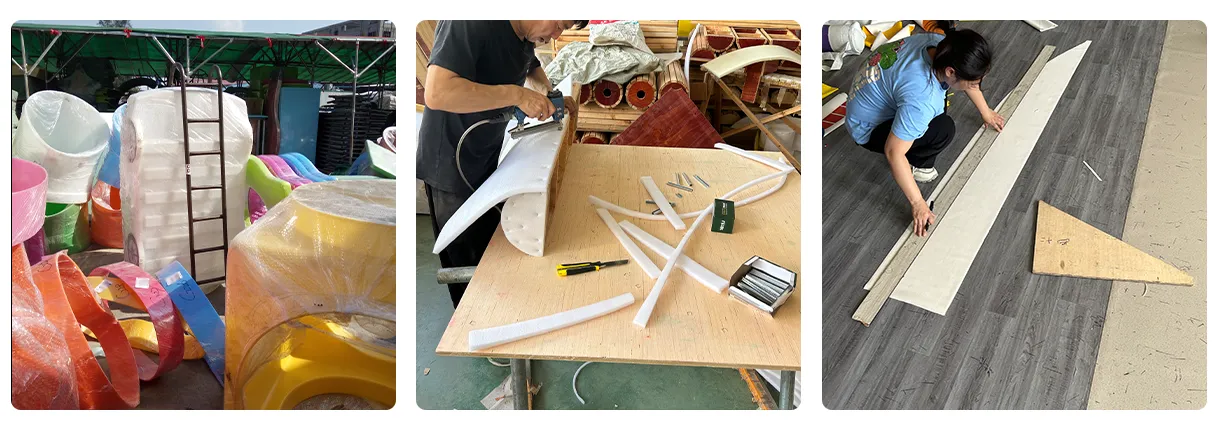
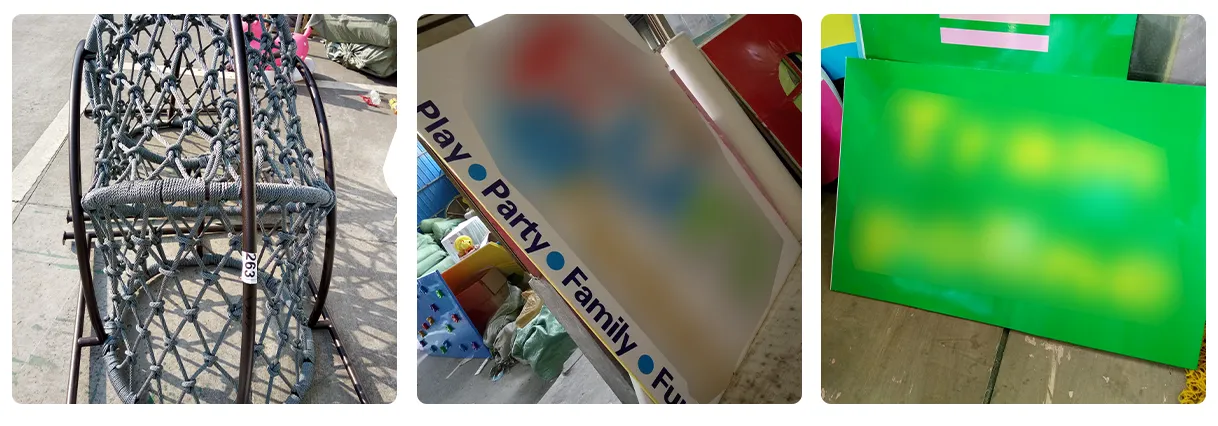
Production Workshop
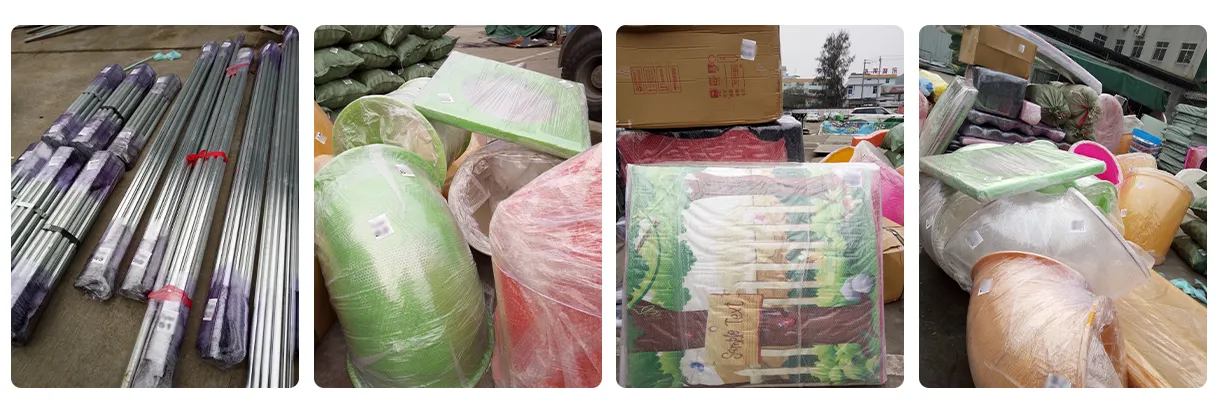
Package for the finished playground component
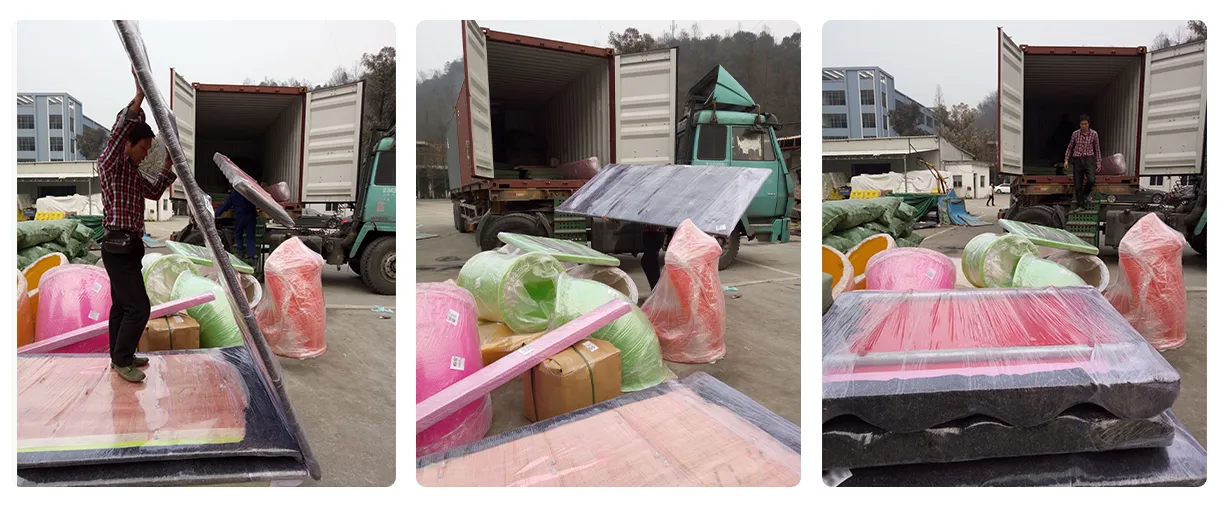
Container Loading
Real shot from customer feedback